

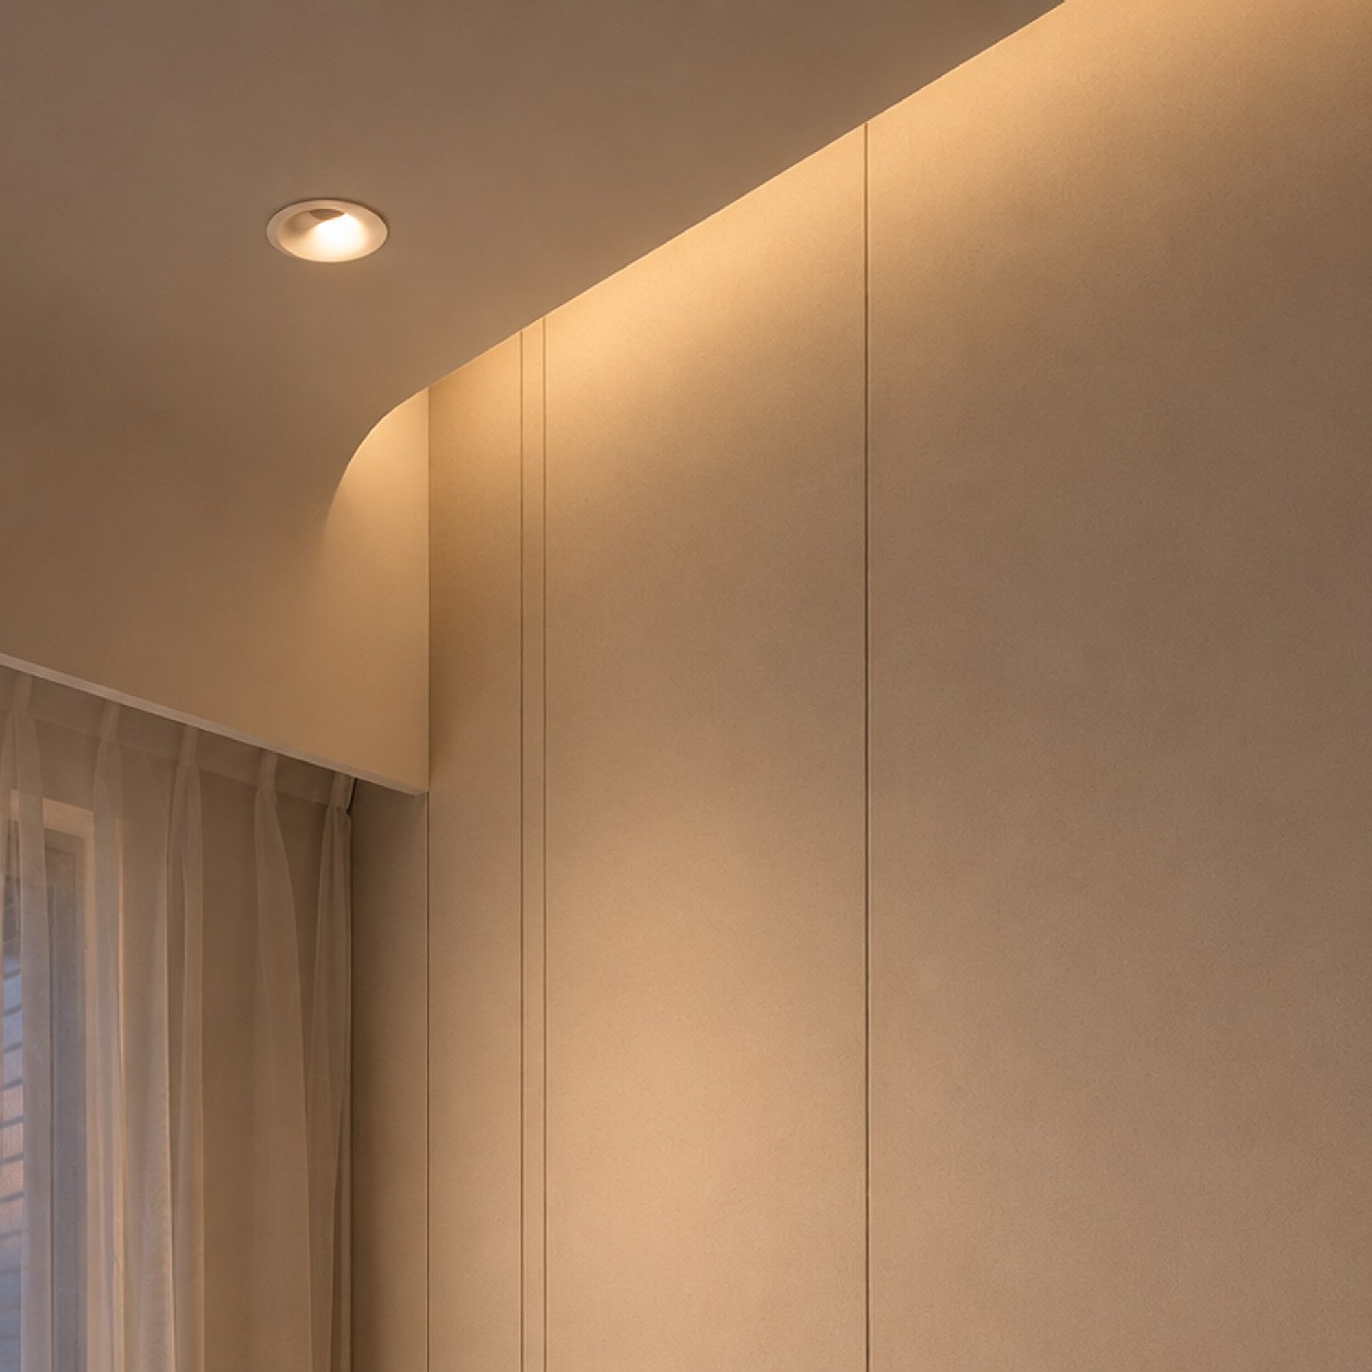

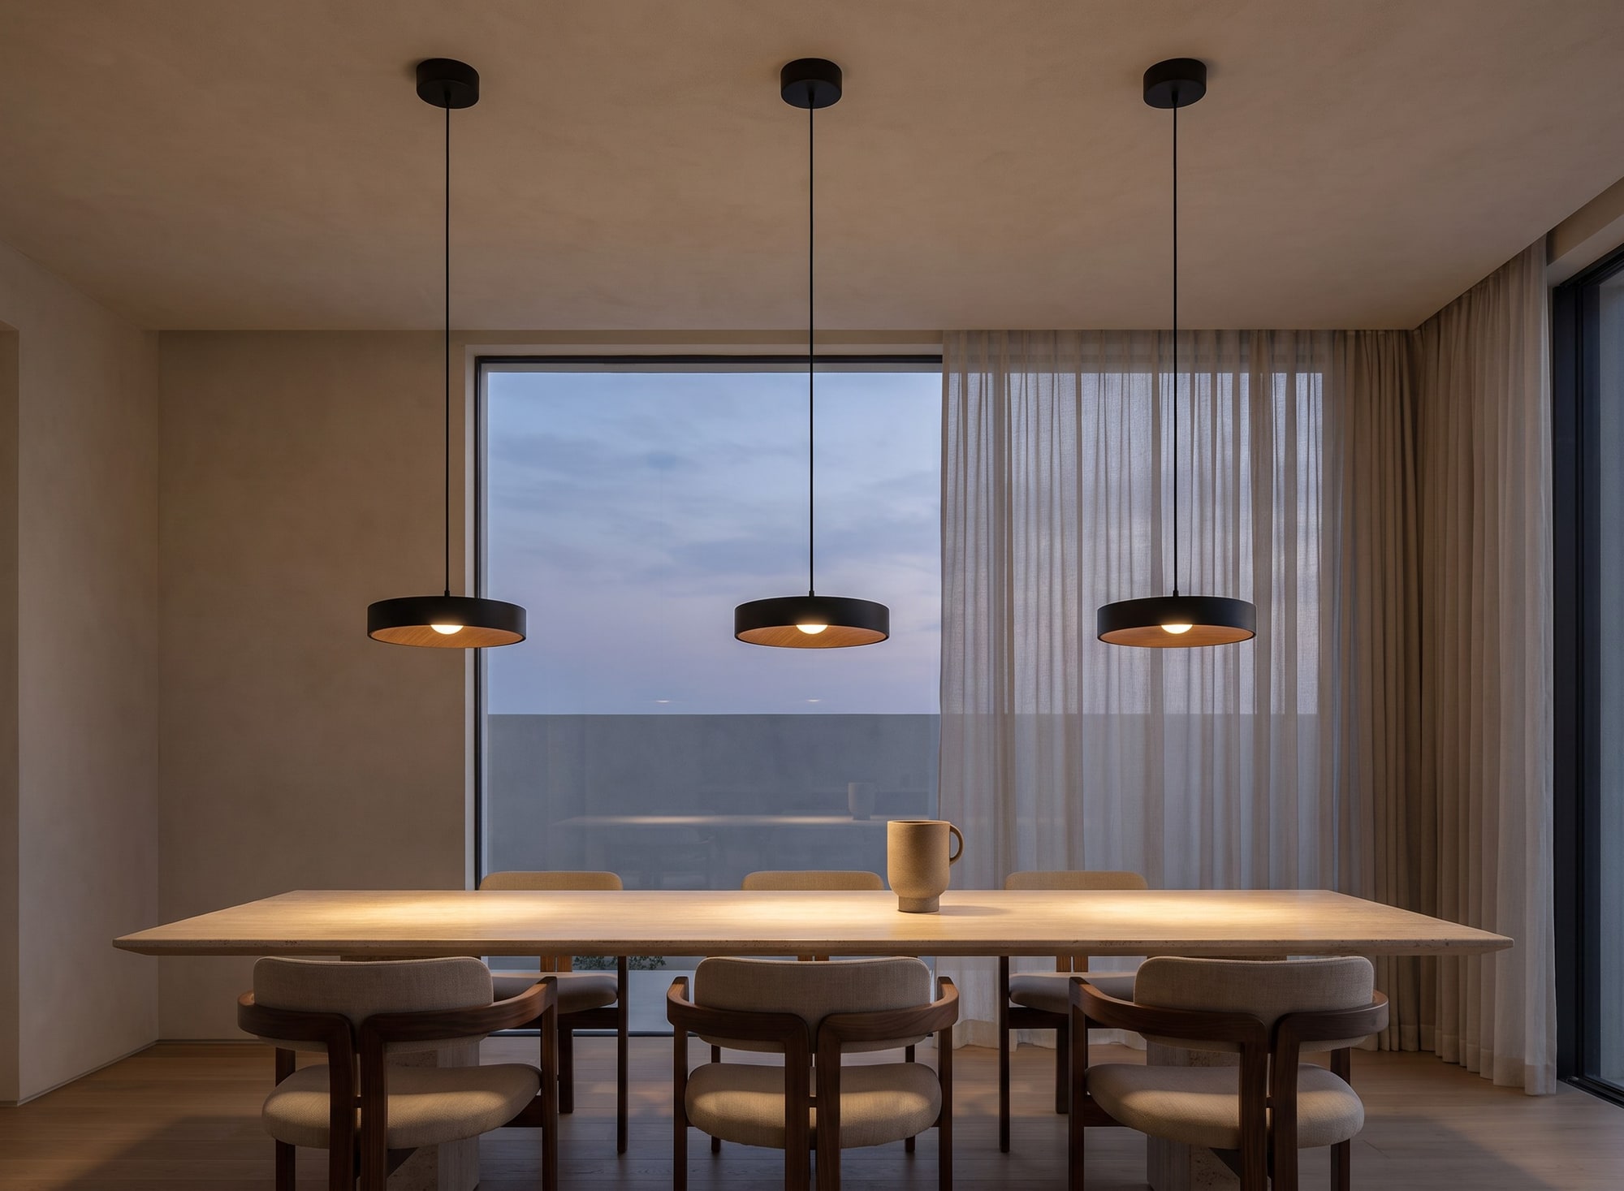


A reflected ceiling plan (RCP) is the map every light in your project is built on.
It is drawn as if you were looking at the ceiling through a mirror on the floor — showing gypsum, coves, downlights, pendants and tracks in their exact positions.
On it we set spacing, heights, beam angles and the control circuits that group them.
Without it, contractors estimate — and you get downlights above heads and dark corners that can't be fixed after the gypsum.
That is why we always advise: start with us before the gypsum and wiring.